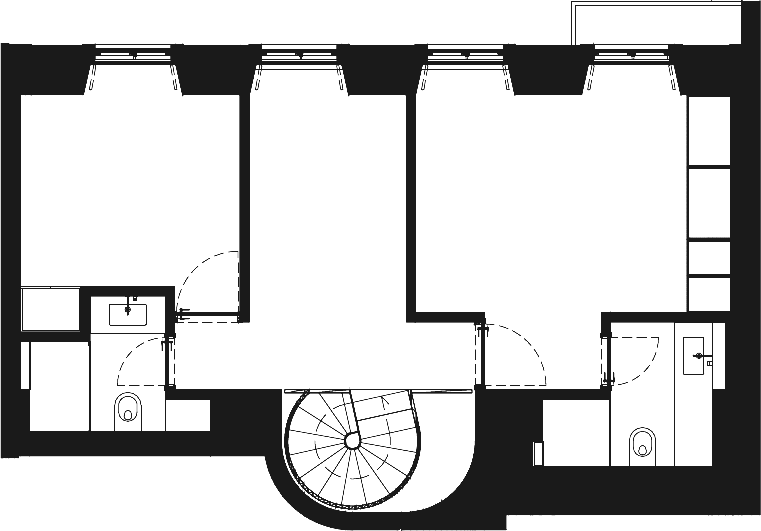
Floor plans
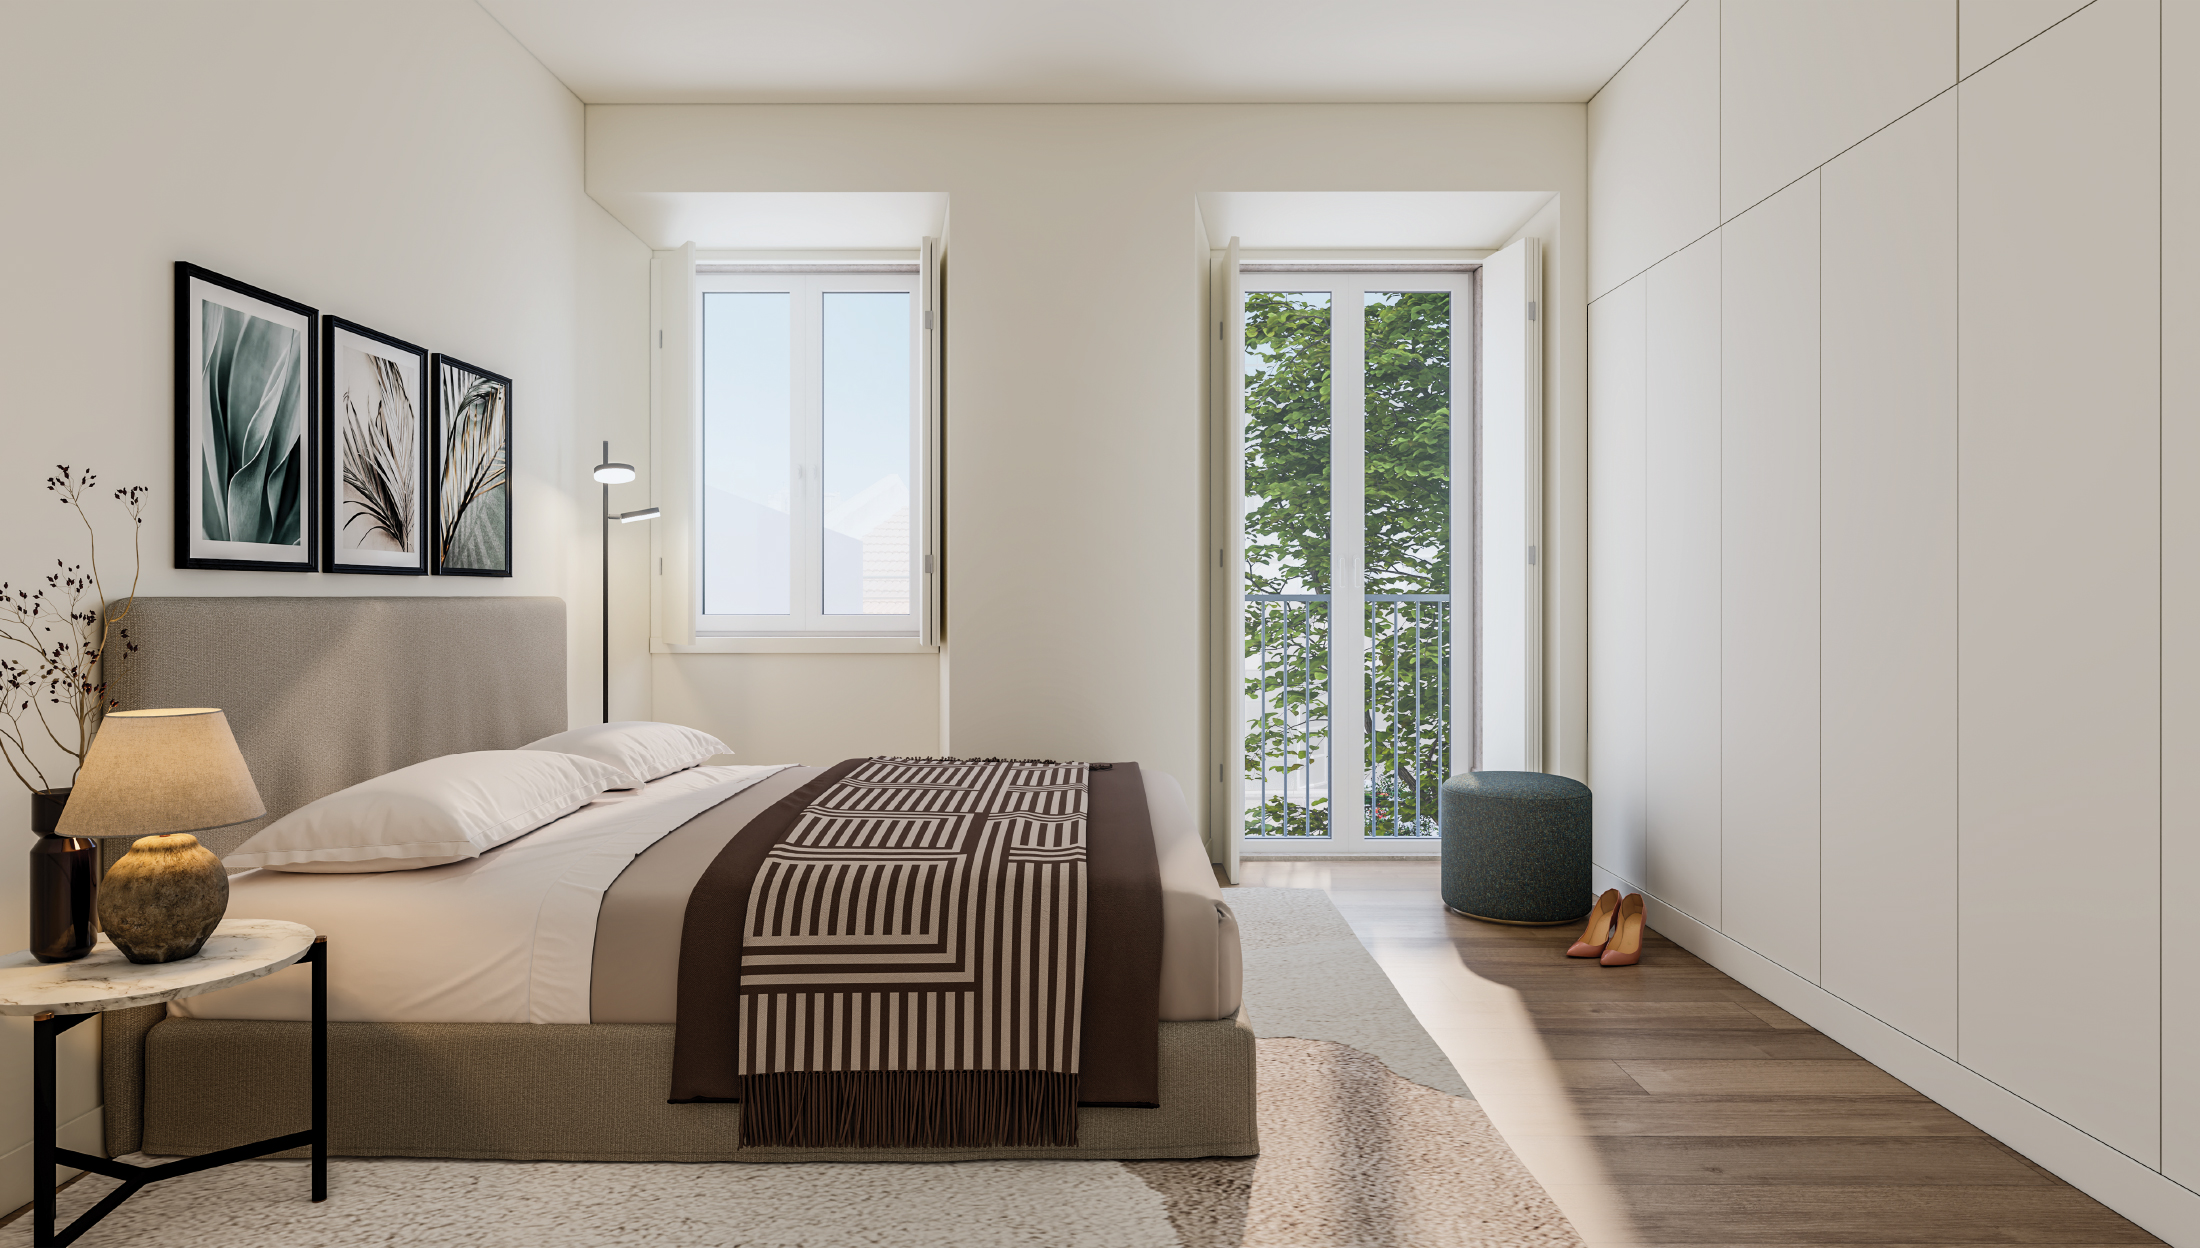
Let yourself be captivated by the light of the city.
At Estefânia 56, you can choose from 13 thoughtfully designed apartments featuring Studio, 1, 2, and 3 duplex bedroom layouts. With private interior spaces ranging from 40 sqm to 141 sqm, each unit offers a unique ambiance infused with the abundant natural light that bathes Lisbon in sunshine over 300 days a year.
Choose your new apartment
| Floor & unit | Floor | Private area m² | Outdoor m² |
|---|---|---|---|
| 6A 2-Bed See plan | 6 | 74.18 | 5.33 |
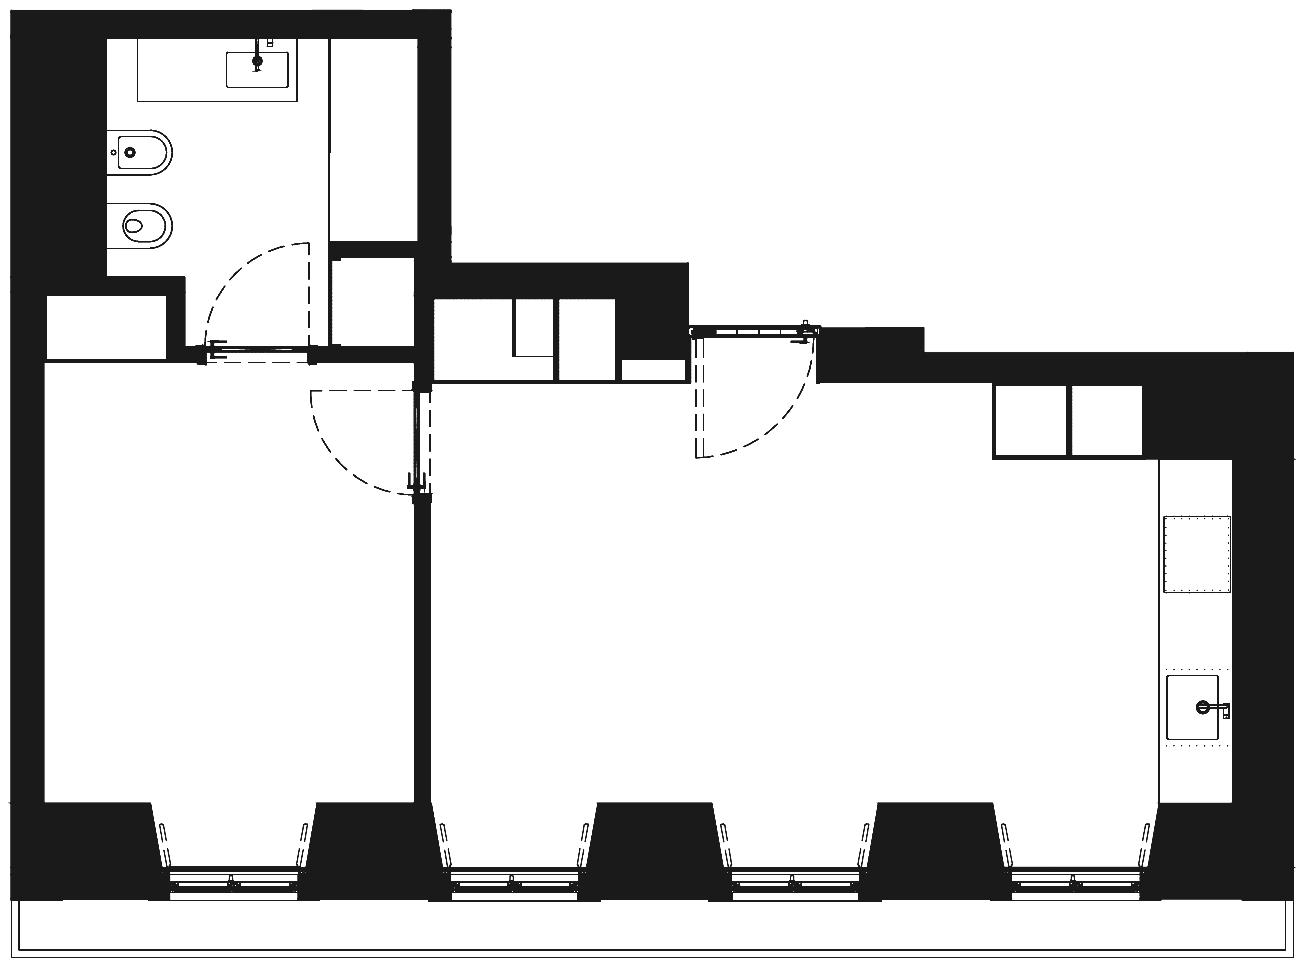
| 5B 1-Bed See plan | 5 | 51.88 | 2.21 |
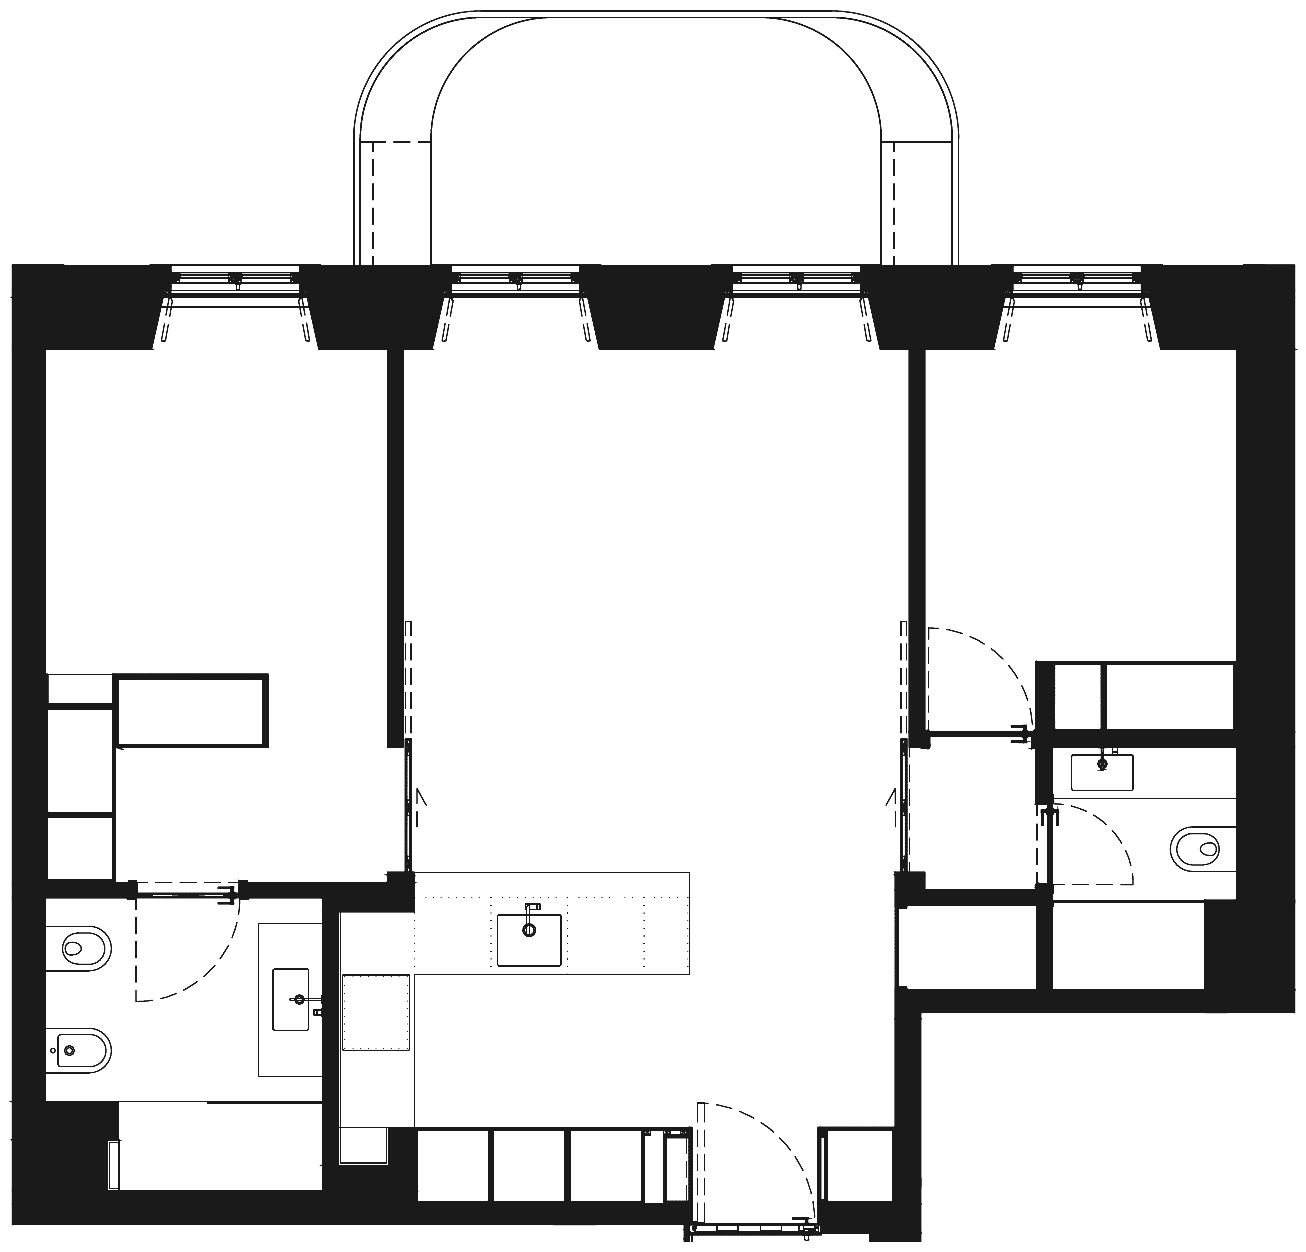
| 5A 2-Bed See plan | 5 | 69.84 | 9.05 |
| 4B 1-Bed See plan | 4 | 51.88 | 2.21 |
| 4A 2-Bed See plan | 4 | 69.83 | 9.05 |
| 3B 1-Bed See plan | 3 | 51.70 | 4.62 |
| 3A 2-Bed See plan | 3 | 69.83 | 9.05 |
| 2B 1-Bed See plan | 2 | 51.70 | — |
| 2A 2-Bed See plan | 2 | 69.83 | 9.05 |
| 1B 1-Bed See plan | 1 | 51.70 | — |
| 1A 2-Bed See plan | 1 | 69.83 | 1.31 |
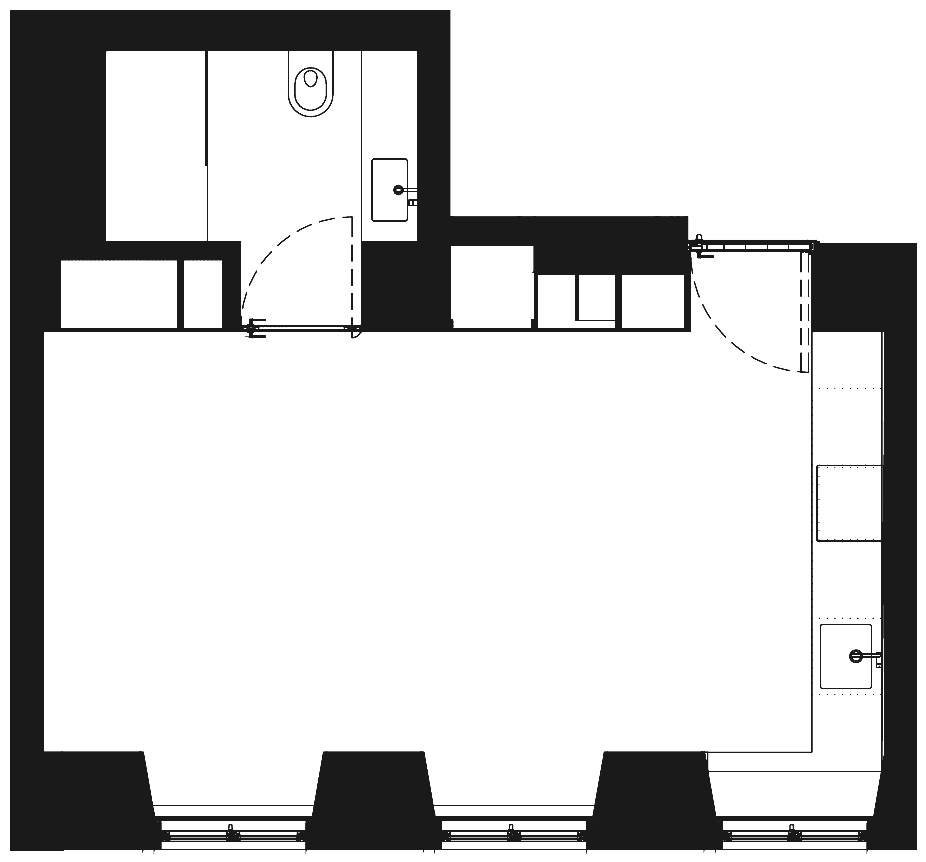
| 0B Studio See plan | 0 | 39.59 | — |
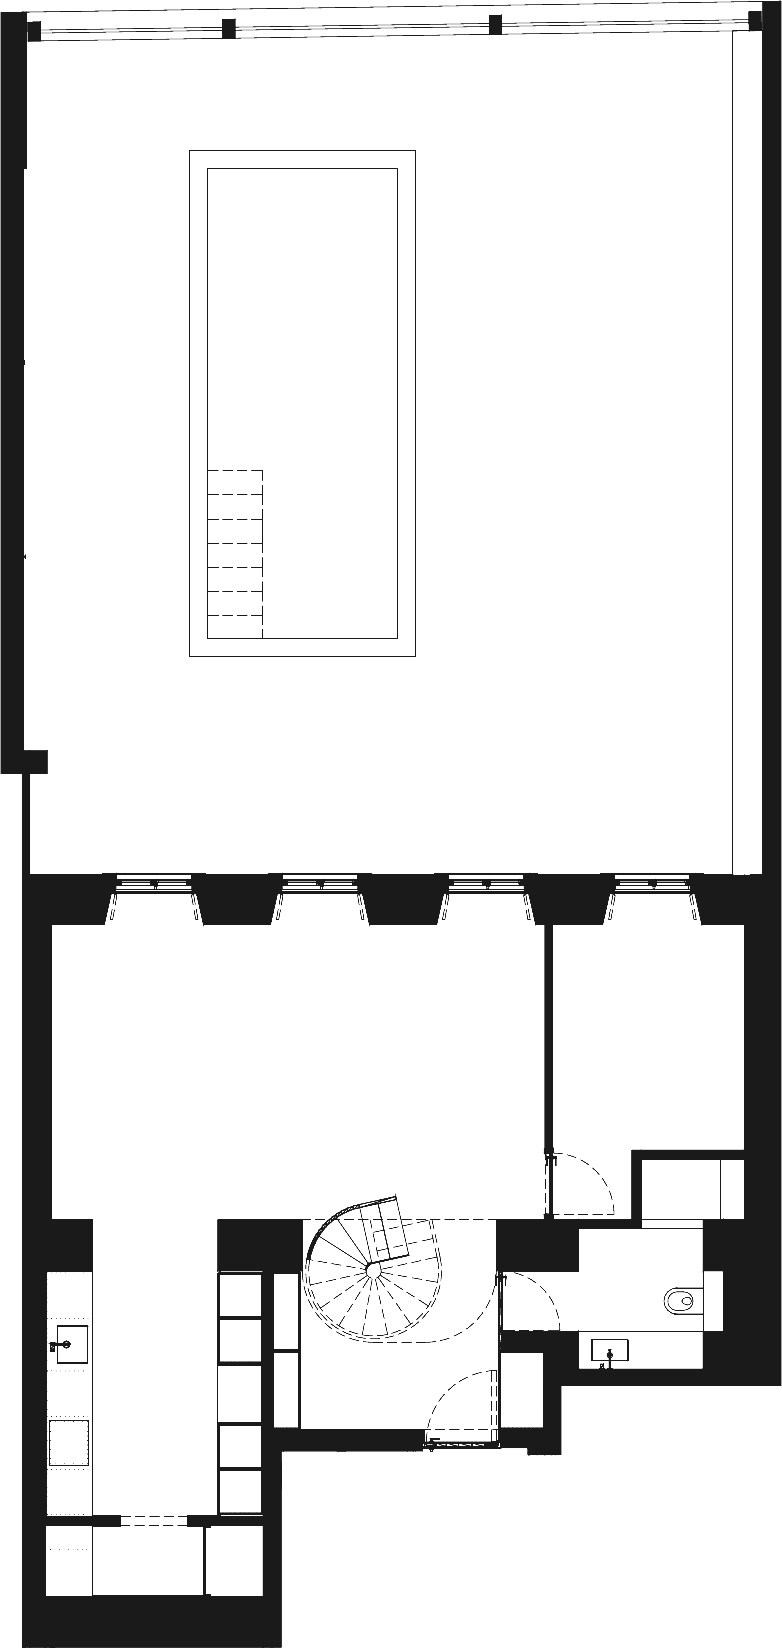
| -1A 3-Bed Duplex See plan | -1 & 0 | 140.65 | 103.66 |
The areas shown are approximate, for guidance only and not contractually binding.